Home Team
ULI Competition Entry
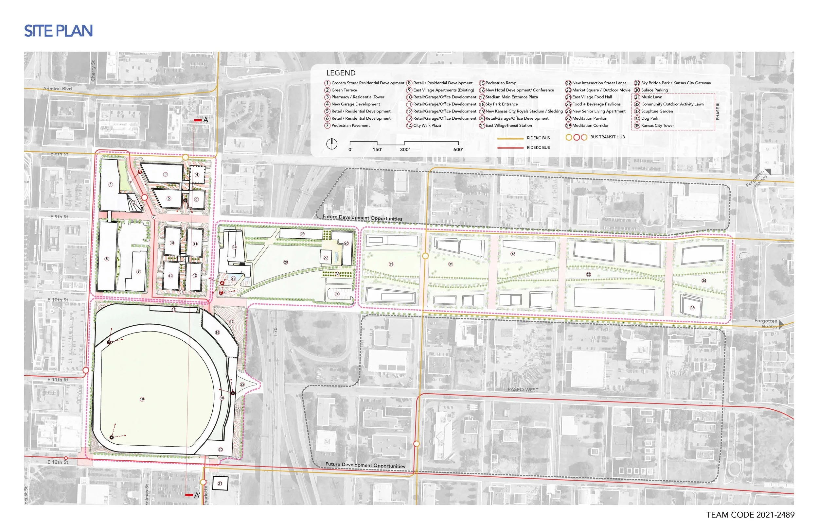
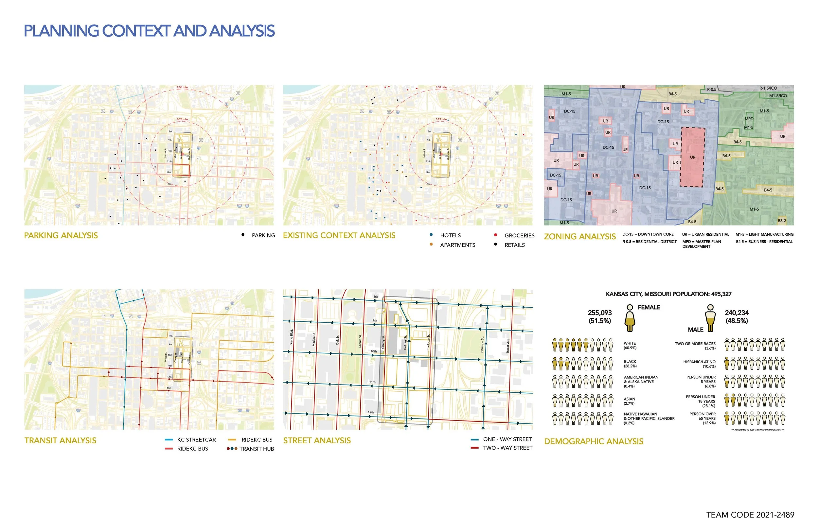
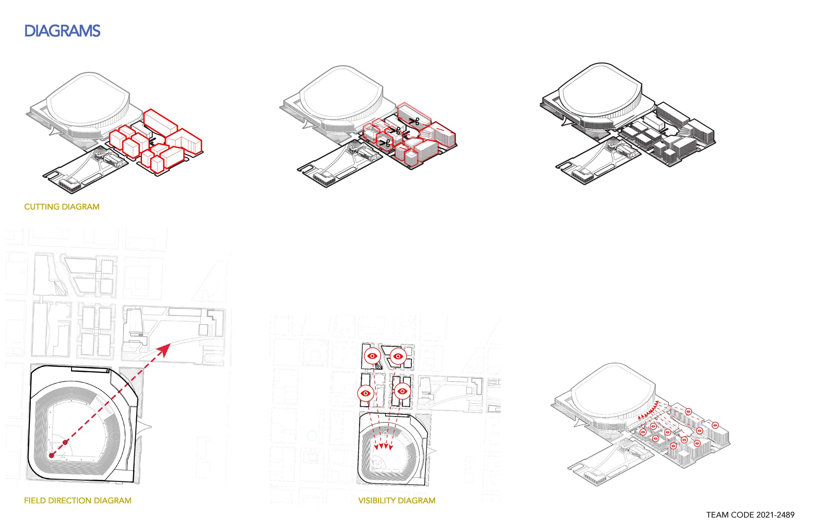
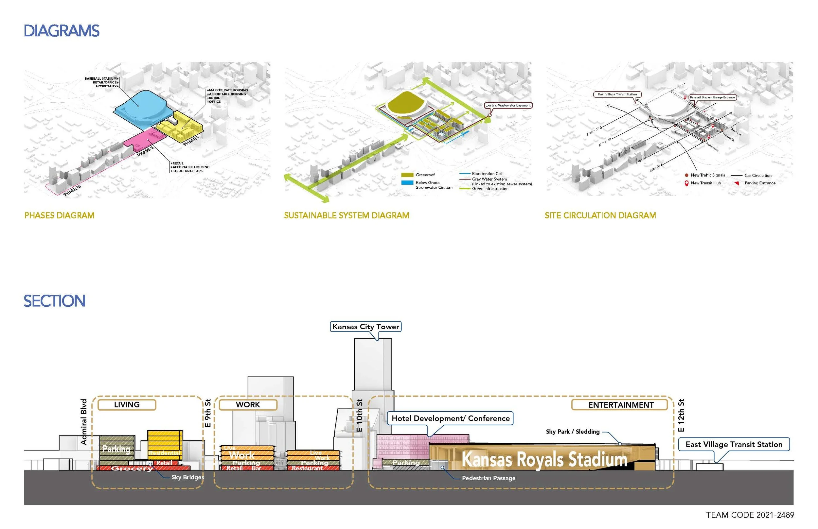
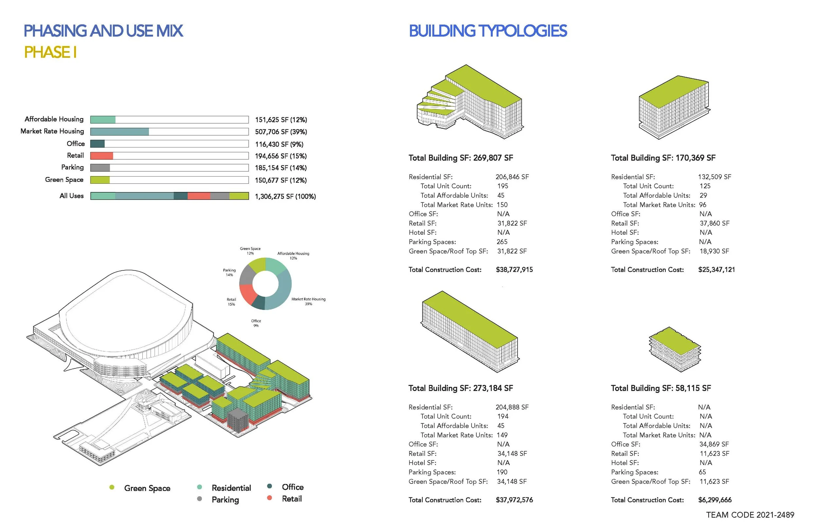
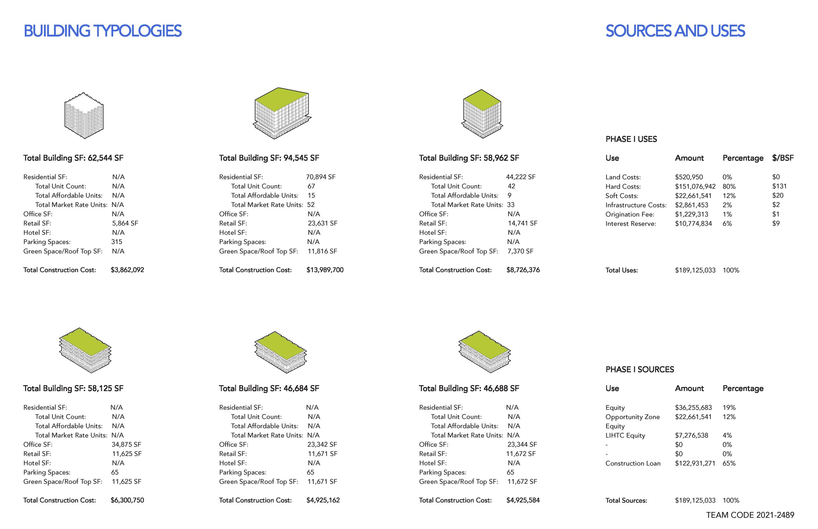
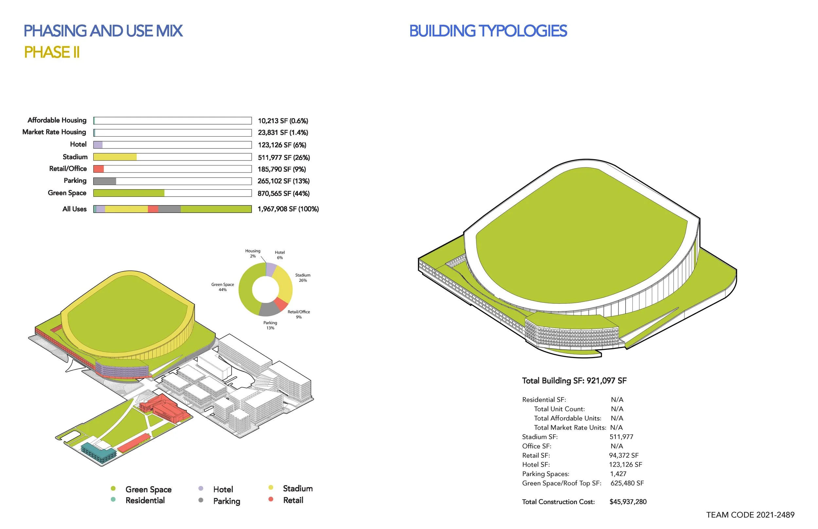
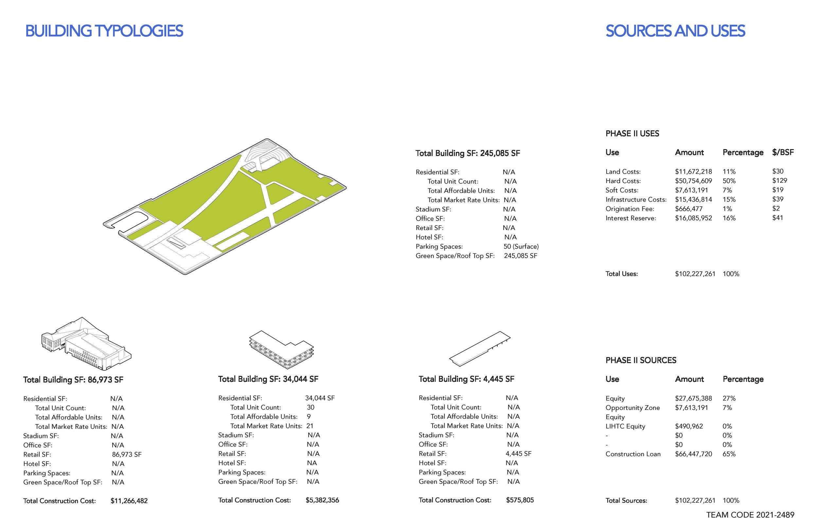
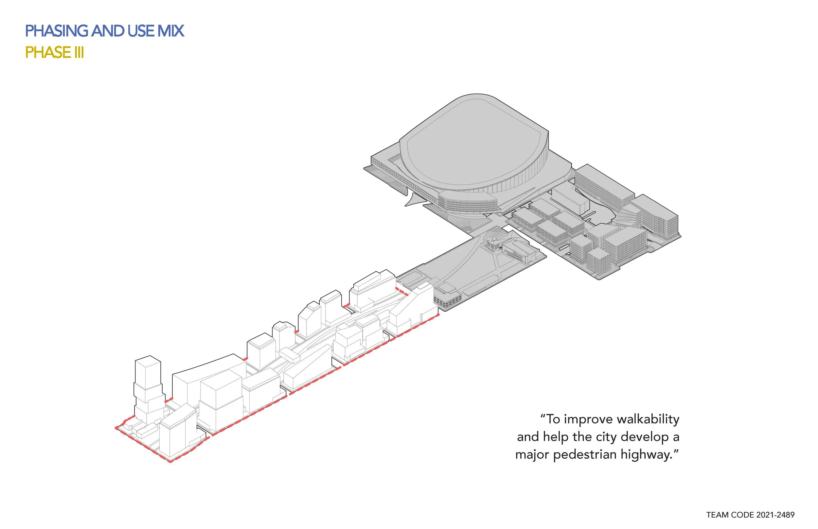
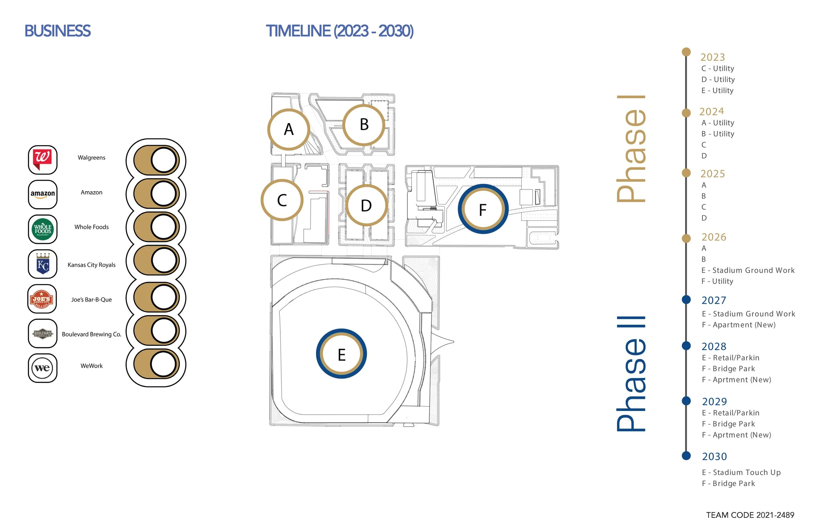
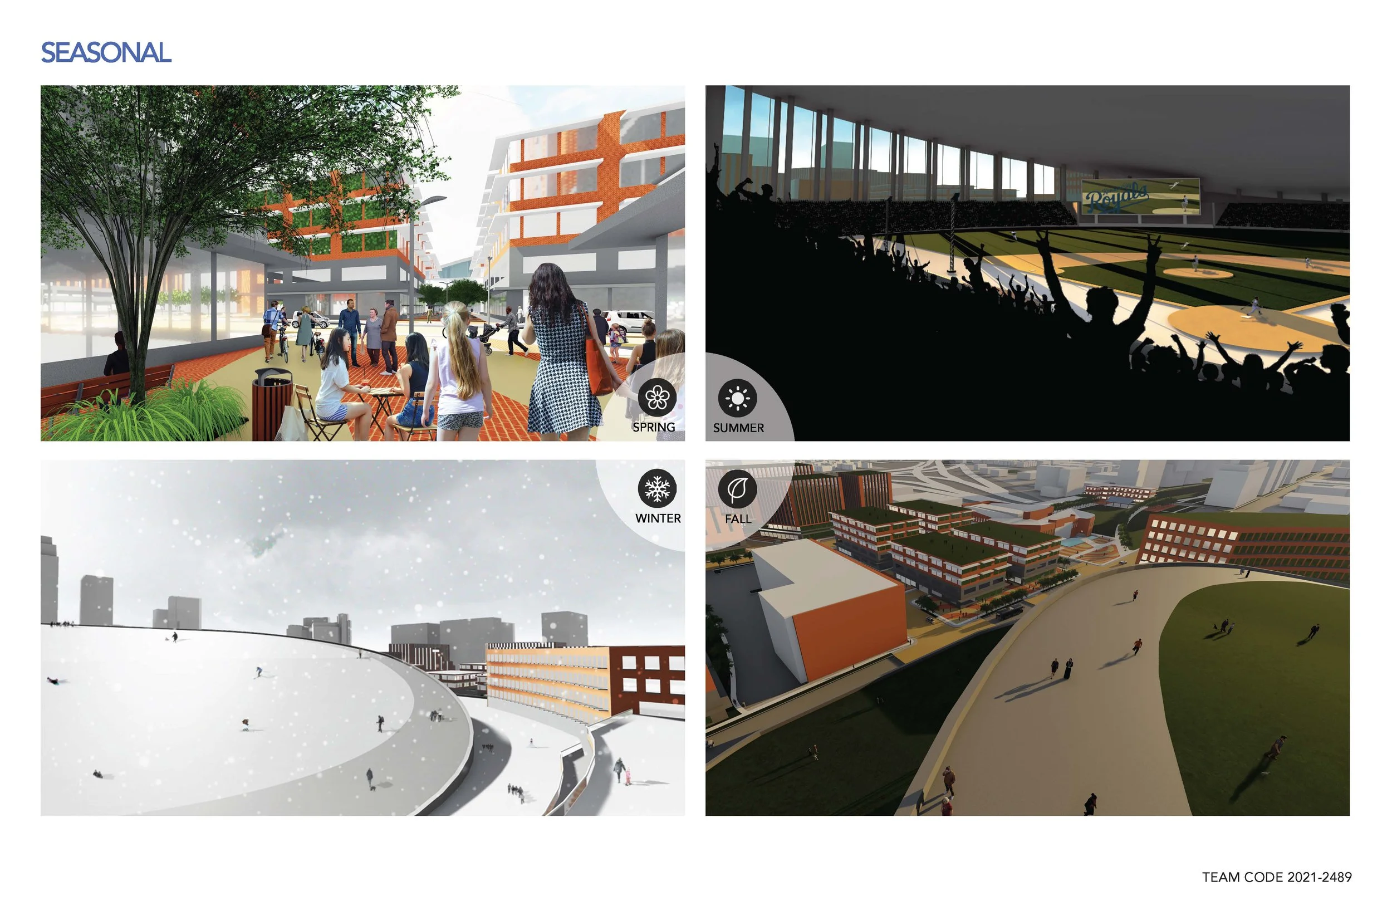
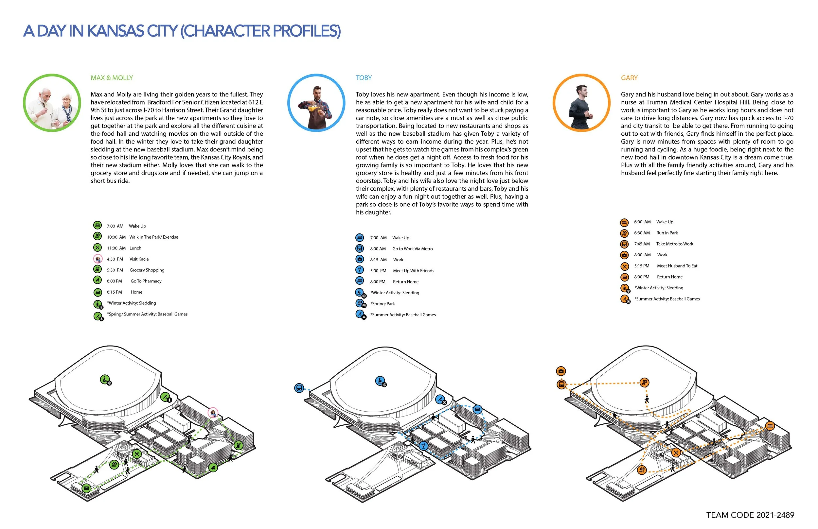
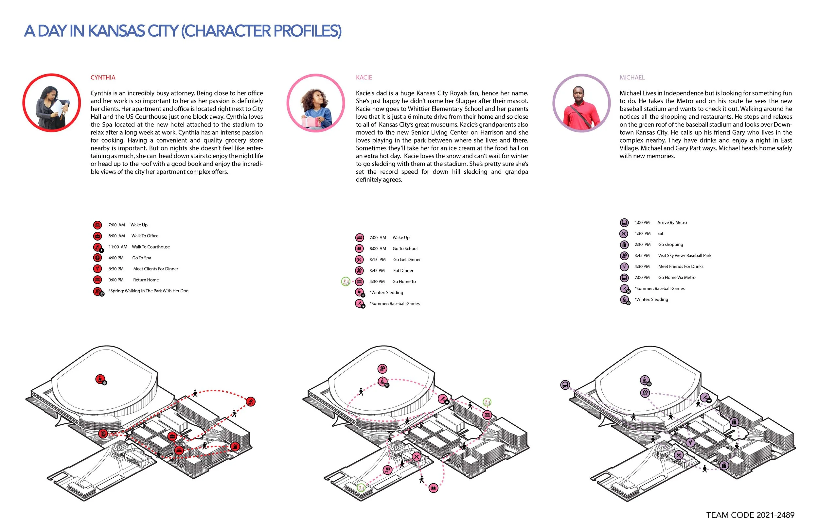
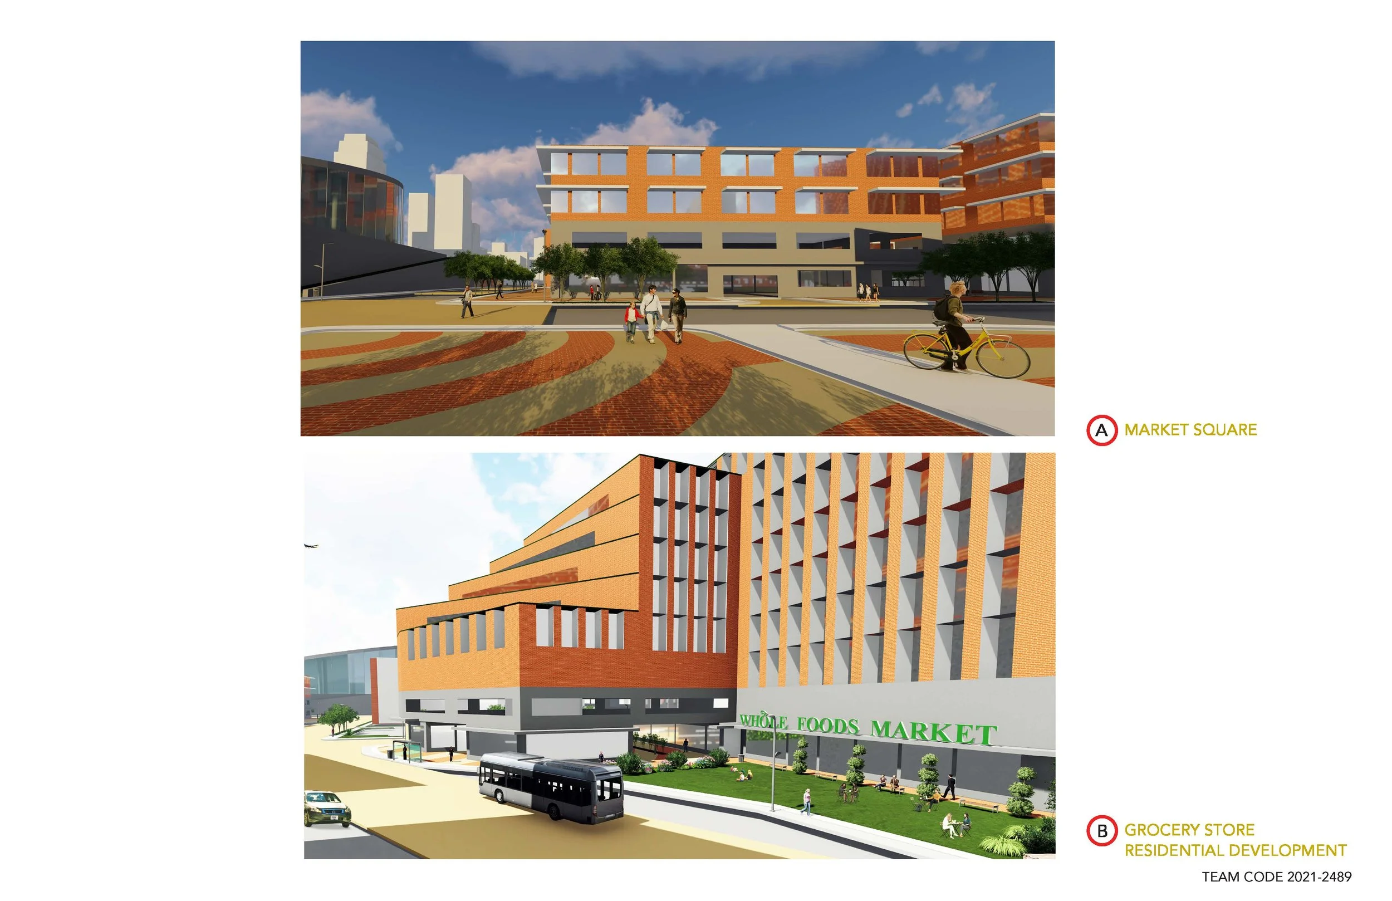
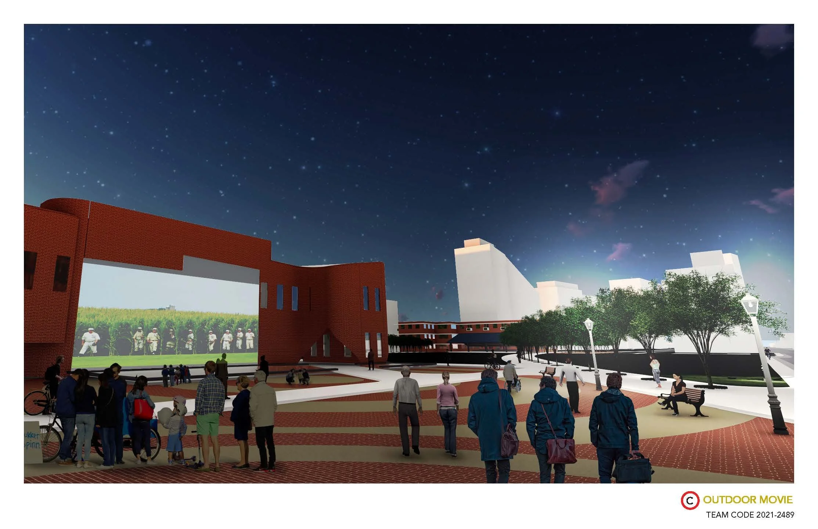
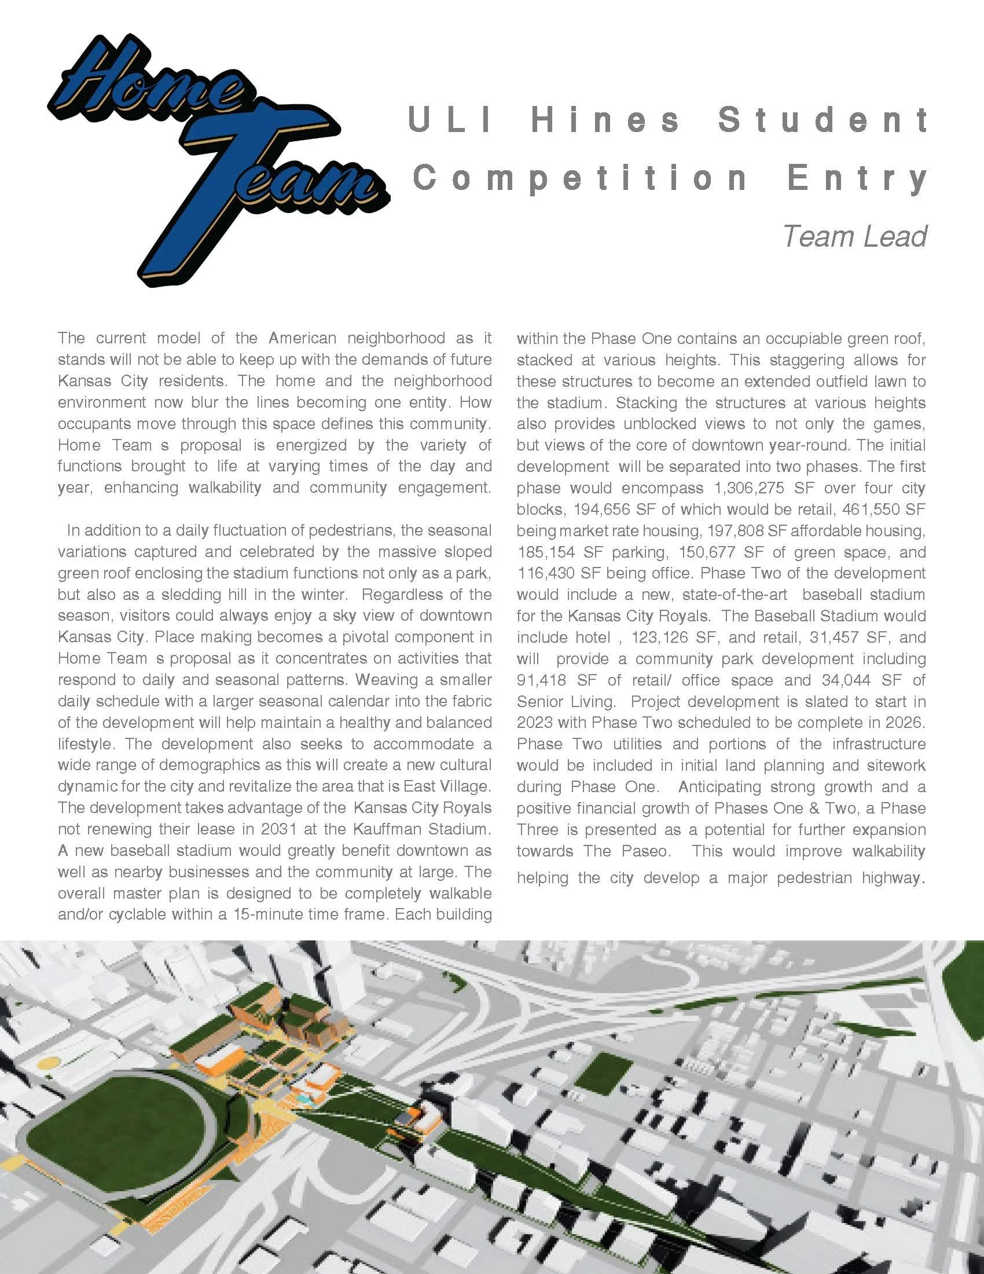
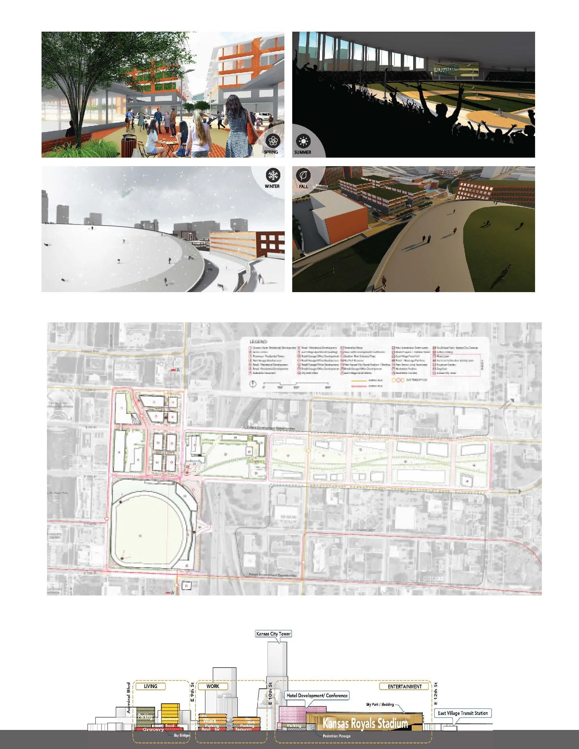
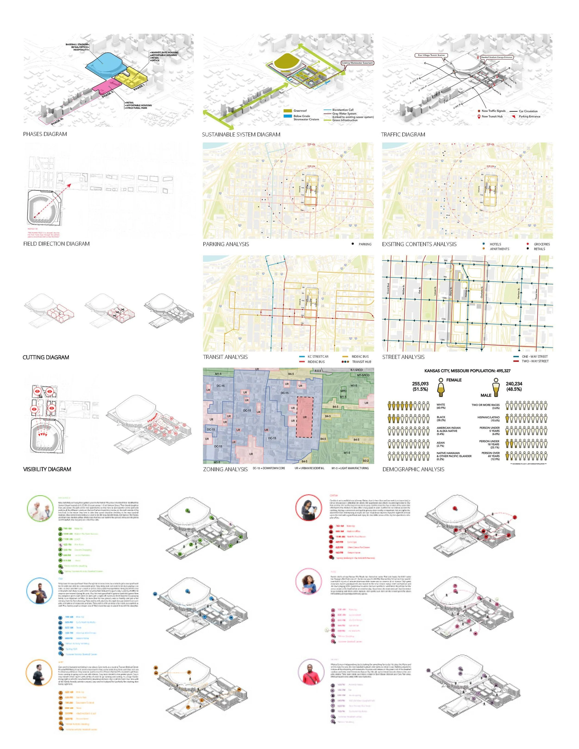
The current model of the American neighborhood as it stands will not be able to keep up with the demands of future Kansas City residents. The home and the neighborhood environment now blur the lines becoming one entity. How occupants move through this space defines this community. Home Team’s proposal is energized by the variety of functions brought to life at varying times of the day and year, enhancing walkability and community engagement. In addition to a daily fluctuation of pedestrians, the seasonal variations captured and celebrated by the massive sloped green roof enclosing the stadium functions not only as a park, but also as a sledding hill in the winter. Regardless of the season, visitors could always enjoy a sky view of downtown Kansas City. Place making becomes a pivotal component in Home Team’s proposal as it concentrates on activities that respond to daily and seasonal patterns. Weaving a smaller daily schedule with a larger seasonal calendar into the fabric of the development will help maintain a healthy and balanced lifestyle. The development also seeks to accommodate a wide range of demographics as this will create a new cultural dynamic for the city and revitalize the area that is East Village. The development takes advantage of the Kansas City Royals not renewing their lease in 2031 at the Kauffman Stadium. A new baseball stadium would greatly benefit downtown as well as nearby businesses and the community at large. The overall master plan is designed to be completely walkable and/or cyclable within a 15-minute time frame. Each building within the Phase One contains an occupiable green roof, stacked at various heights. This staggering allows for these structures to become an extended outfield lawn to the stadium. Stacking the structures at various heights also provides unblocked views to not only the games, but views of the core of downtown year-round. The initial development will be separated into two phases. The first phase would encompass 1,306,275 SF over four city blocks, 194,656 SF of which would be retail, 461,550 SF being market rate housing, 197,808 SF affordable housing, 185,154 SF parking, 150,677 SF of green space, and 116,430 SF being office. Phase Two of the development would include a new, state-of-the-art baseball stadium for the Kansas City Royals. The Baseball Stadium would include hotel , 123,126 SF, and retail, 31,457 SF, and will provide a community park development including 91,418 SF of retail/office space and 34,044 SF of Senior Living. Project development is slated to start in 2023 with Phase Two scheduled to be complete in 2026. Phase Two utilities and portions of the infrastructure would be included in initial land planning and sitework during Phase One. Anticipating strong growth and a positive financial growth of Phases One & Two, a Phase Three is presented as a potential for further expansion towards The Paseo. This would improve walkability helping the city develop a major pedestrian highway.